 7.6 m²
This store requires javascript to be enabled for some features to work correctly.



Australian made · Pakenham, Victoria
DIY garden studios.
Built for your
backyard.
A place to work, create or enjoy your hobbies. Our Australian-made kits come with pre-assembled floor, wall and roof panels, ready for you or your installer to put together.
Six studio sizes. Kits from $10,400, plus delivery.
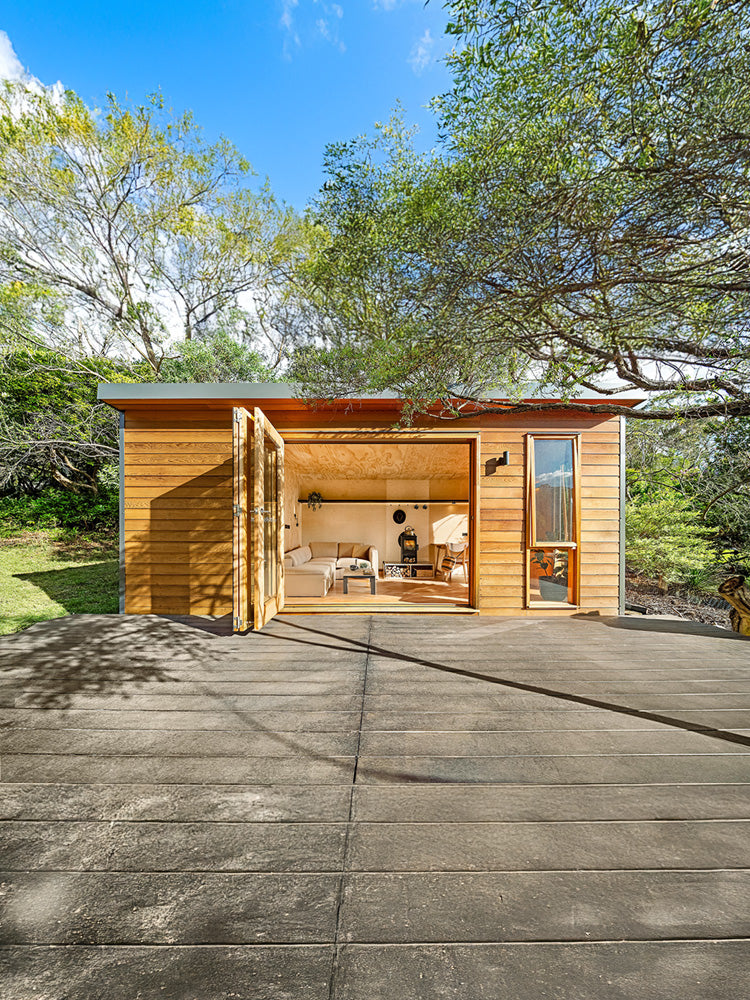
✓ Made by our family business✓ Pre-assembled floor, wall & roof panels✓ Cedar front & Colorbond exterior✓ Direct from our Pakenham factory
Find your fit
A studio for your space.
From a compact backyard office to a generous art or hobby studio. Compare all six sizes, then explore the details.
6 studios · Prices in AUD


Starting prices are for the DIY studio kit. Windows, decks, glazing upgrades and delivery are additional. Foundations, installation and interior fit-out are arranged separately. A studio under 10 m² is not automatically permit-exempt; check your local requirements.
Know what you’re getting
The outside is ours.
The inside is yours.
Every Designer Hideaways studio is supplied as a DIY kit to lock-up stage: the structure and weatherproof exterior, ready for you to complete the interior to suit your plans.
See the kit details01 / The structure
Pre-made floor, wall & roof panels
Pre-assembled floor, wall and roof panels, with assembly instructions to guide your build.
02 / The entrance
Three-panel timber bifold doors
A 2.6 m-wide bifold doorway is included. Choose your opening direction when you order.
03 / The exterior
Western Red Cedar & Colorbond
A natural cedar front, with your choice of Colorbond colour for the side and rear walls, roof and trims.
04 / The finishing details
Fixings, gutter & downpipe
The assembly fixings and rainwater fittings you need to complete the supplied exterior.
Plan separately
Foundations, assembly, insulation, internal lining, electrical work and interior finishes. Windows and Merbau decks can be added to your kit.
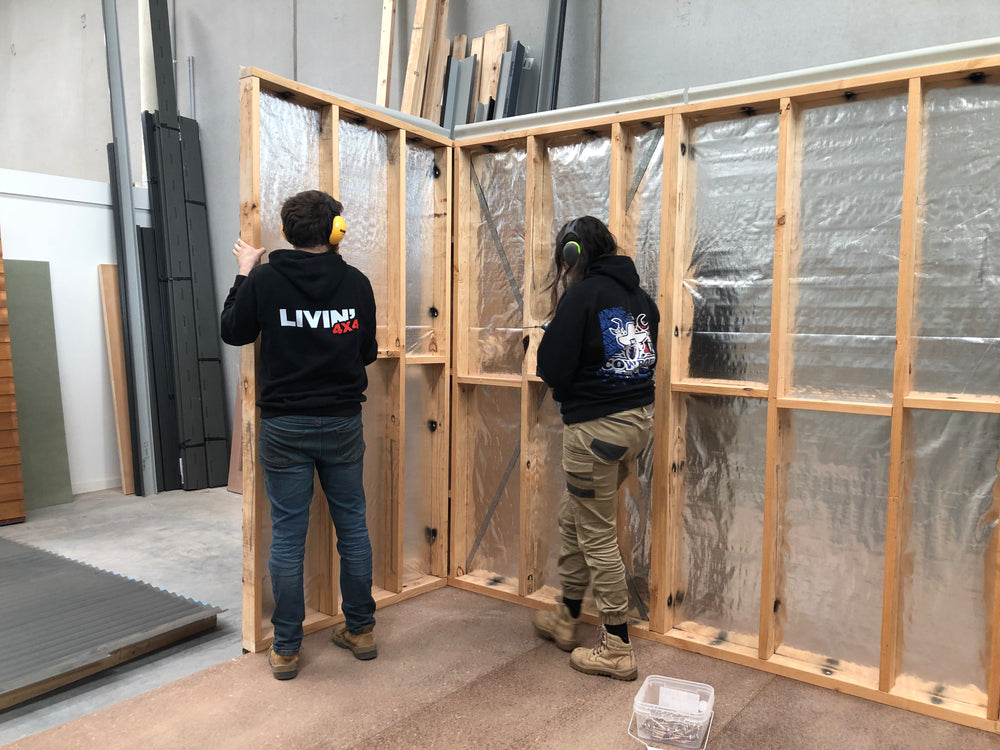
Prepared in our factory. Assembled in your backyard.
Less starting from scratch
We make the panels.
You make it happen.
A flat-pack studio doesn’t have to begin with a pile of loose timber. We do the panel preparation in our factory, so your on-site build starts further along.
- 01
Choose your studio
Pick your size, explore the extras and request a personalised quote for your suburb.
- 02
Make it yours
Confirm your colour, doorway and window positions. Your 40% deposit secures your place in the production schedule.
- 03
Build & finish your space
Organise your foundations and assembly, then fit out the inside for your work, art or hobbies.
Made here. By us.
A family business.
A practical approach.
Western Red CedarColorbond steelAustralian made
We’re Designer Hideaways, a family-run business designing and manufacturing DIY garden studios in Pakenham, Victoria.
Since 2013, we’ve been working on a simple idea: adding a useful room to your backyard should be straightforward. Our pre-assembled panels take much of the measuring, cutting and preparation out of the on-site build, while leaving you the flexibility to create your own interior.
Natural Western Red Cedar gives each studio its timber front, while Colorbond steel protects the sides, rear and roof. The result is a practical garden studio kit with a clean, contemporary exterior that works in a range of backyards.
From your first question to your final layout, you deal directly with the people who make your studio. Tell us what you have in mind, and we’ll help you work through the options.
Meet Designer HideawaysI cannot fault this company. The product turned out amazing and at such a great price. The customer service and after care also amazing.Danyelle P · Customer feedback
Fantastic company to deal with. My art studio turned out amazing and I’m looking forward to enjoying the extra room. The team was great to deal with and would highly recommend.Margaret M · Customer feedback
Very happy with their communication, service and flexibility. This was all during Covid lockdown. Excellent quality.Erika B · Customer feedback
Before you make plans
A few things
worth knowing.
Clear answers to the questions we hear most about our DIY garden studios, inclusions and ordering.
Ask us a questionWhat is a DIY garden studio kit?
Our kits use pre-assembled floor, wall and roof panels to create an enclosed backyard studio. You or your installer organise the foundations, assemble the kit and finish the inside to suit your needs.
What is included in the starting price?
The studio kit includes pre-made floor, wall and roof panels, Western Red Cedar front cladding, Colorbond side and rear cladding and roof, three-panel timber bifold doors, fixings and assembly instructions. Windows, decks, upgrades and delivery are additional.
Can I customise my studio?
Yes. Choose your studio size, Colorbond colour, doorway position and bifold opening direction. You can also add timber awning windows, double glazing, flyscreens, magnetic door mesh and a DIY Merbau deck. Window placement depends on the studio and available wall panels.
Do I need a building permit?
Requirements depend on your location, studio size and property. Check with your local council or building surveyor before ordering. Visit our building permit information page for a starting point; a smaller studio is not automatically exempt in every situation.
Can I use it as a bedroom or granny flat?
Our studios are supplied as Class 10a non-habitable buildings, rather than approved bedrooms, granny flats or residential accommodation. They are suited to uses such as a backyard workspace, art studio or hobby room, subject to your local requirements.
How do ordering and delivery work?
Start with a personalised quote, or go straight to our order form if you know what you want. We email your invoice, and your 40% deposit secures a place in the production schedule. The balance is due at least seven days before delivery. Delivery is quoted for your suburb and is to the front of your property; pickup is not available.
Your backyard, your next step
Let’s plan your studio.
Choose your size and extras, and we’ll put together a personalised quote. Already know what you want? You can order directly.